A Field Guide to Spaces.
Understanding the different demands of where we live, where we work, and where we gather.
Residential Spaces
Homes need to absorb the reality of daily life. We look at apartments, condominiums, and family houses with a focus on maximizing storage, improving circulation, and creating visually calm environments that can adapt as families grow or routines change.
Explore Residential Notes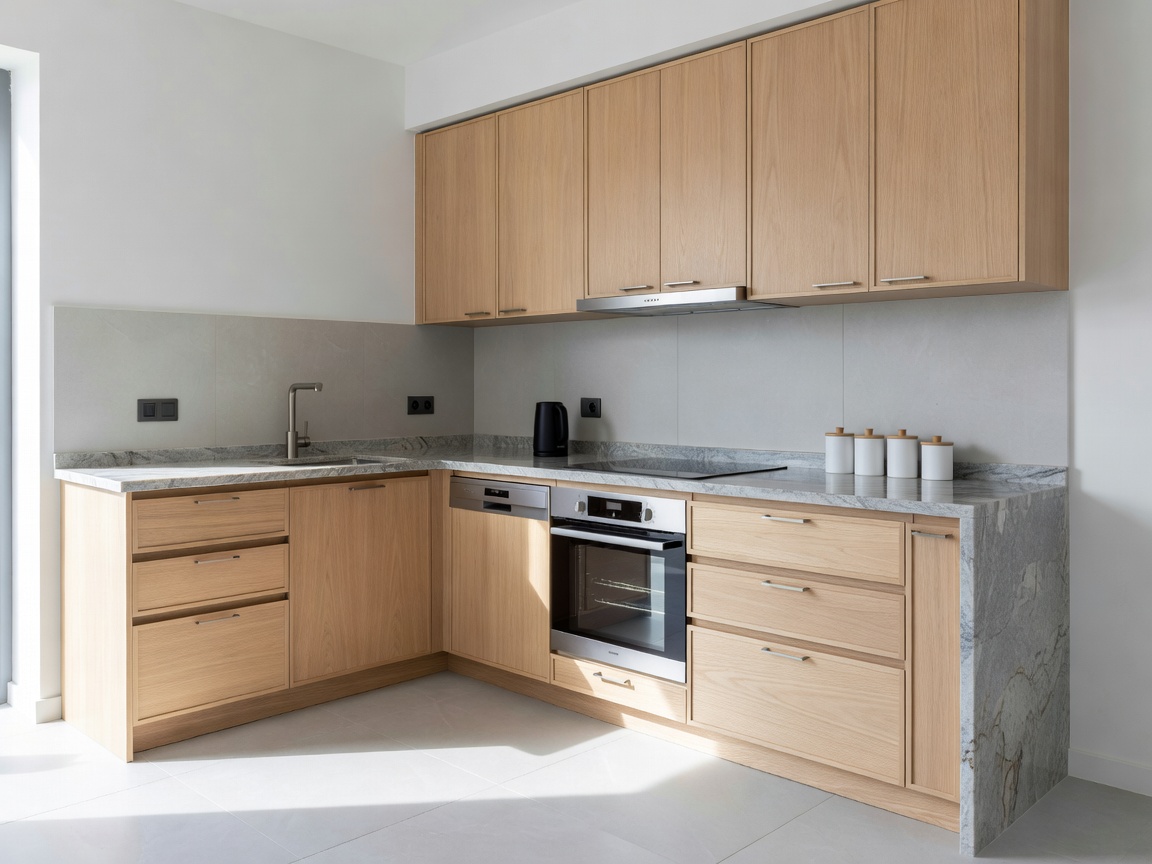
Workplace & Studios
Modern work requires varying degrees of focus and collaboration. We explore layouts for home offices, small studios, and shared environments, prioritizing acoustic comfort, ergonomic lighting, and flexible zoning over rigid desk allocations.
Explore Workplace Notes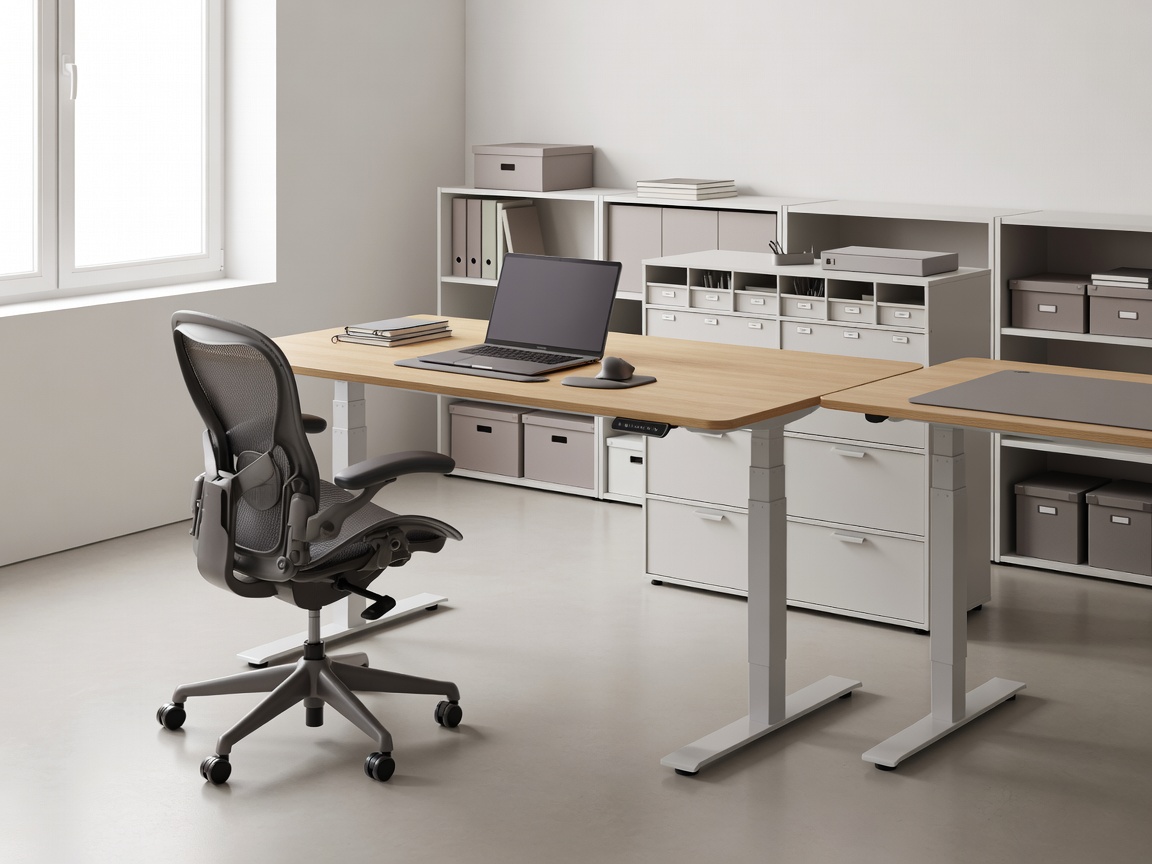
Hospitality & Retail
Spaces designed for guests require intuitive navigation and memorable atmospheres. We document strategies for cafes, boutique stays, and community venues, focusing on the guest journey, robust material selection, and lighting that defines the mood.
Explore Hospitality Notes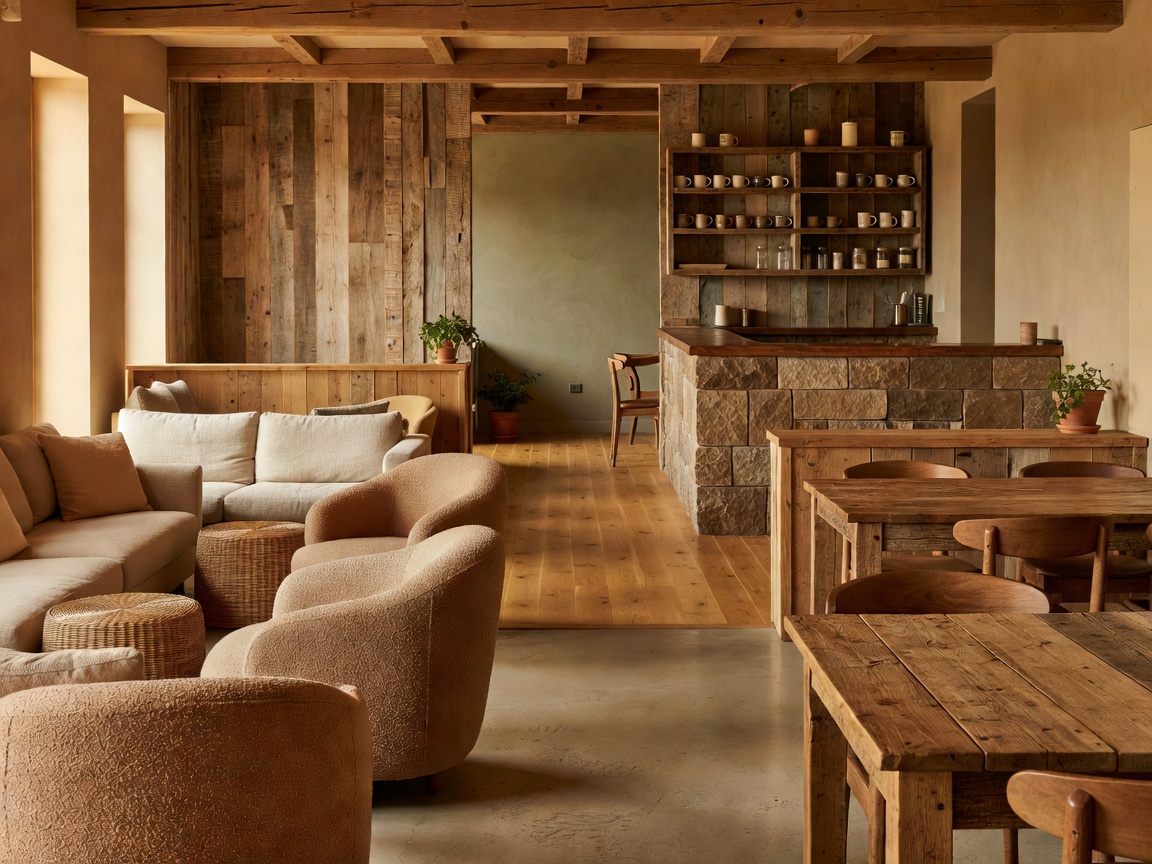
Cross-Discipline Principles
Certain spatial truths apply whether you are designing a kitchen or a cafe.
Storage & Circulation
If people cannot move easily or put things away efficiently, the space fails functionally. Corridors are not just transit zones; they are opportunities for subtle utility.
Flexible-Use Anchors
Rather than making every room single-purpose, we advocate for architectural 'anchors' (like a built-in bench or a large island) around which different activities can orbit.
Visual Restraint
Over-designing leads to visual fatigue. By keeping fixed elements (floors, walls, major cabinetry) calm and coherent, a space feels larger and more adaptable to changing tastes.