Entry & Storage
The critical transition zone. This area sets the tone and manages the chaos of boots, coats, and incoming mail.
- Durable, moisture-resistant flooring
- Closed vs. open storage balance
- Adequate lighting for transitional hours
Bounce Relay Wink explores practical, adaptable interiors for homes, workplaces and hospitality spaces across Canada. We focus on circulation, light, materials that endure, and rooms that make daily routines easier.
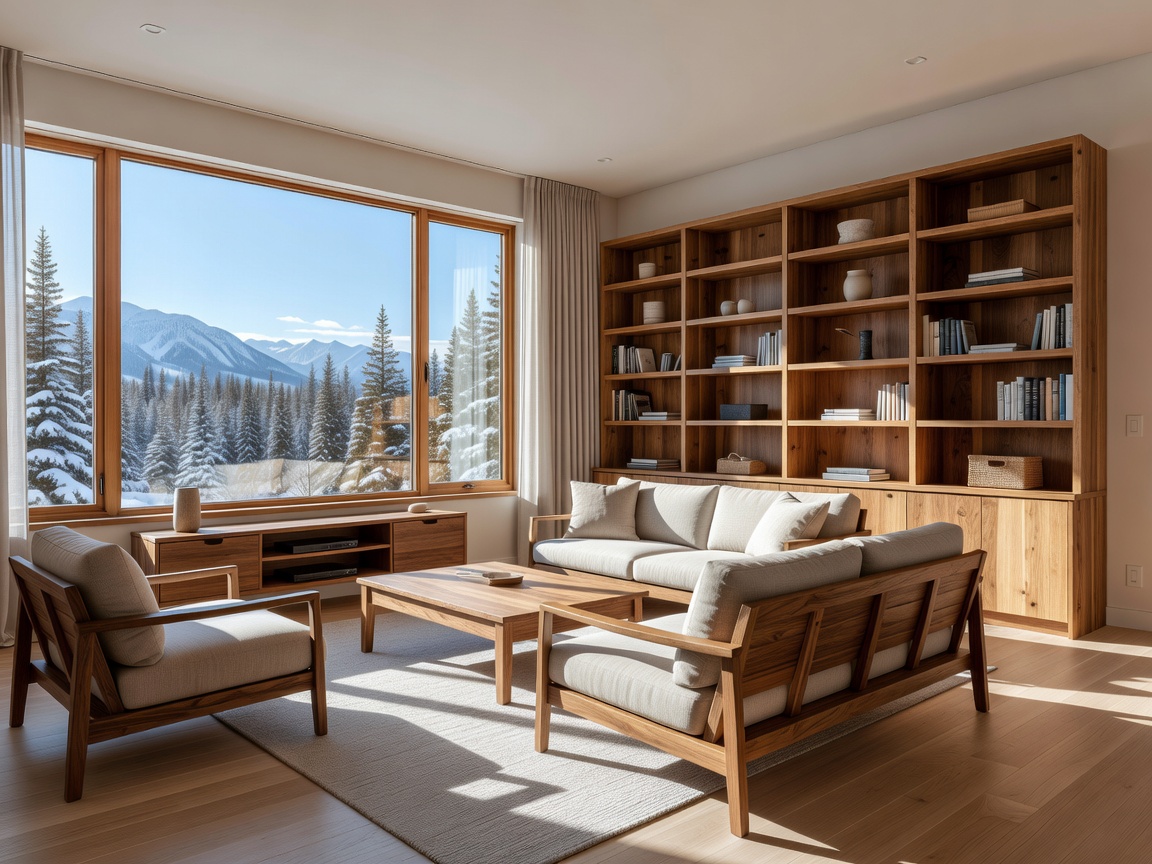
A beautiful room is frustrating if there is nowhere to put your keys, or if the light reflects off your screen. We begin by mapping out movement, storage needs, and the everyday activities that dictate how a space must perform.
Map the routine first.Canadian interiors face distinct seasonal shifts. We document materials—from engineered timber to robust stone—that withstand dry winters, humid summers, and the inevitable wear of a busy household or workplace.
Tactile and durable.A home office might need to become a nursery; a dining area might need to serve as a homework station. Designing with loose rigidity allows rooms to transition gracefully without requiring major structural renovations.
Plan for the next phase.The critical transition zone. This area sets the tone and manages the chaos of boots, coats, and incoming mail.
The operational center. Focus shifts between intense task work and relaxed social gathering.
Areas designed for rest, conversation, and media. Flexibility in seating arrangements is key.
Dedicated zones that require strict functional parameters but shouldn't feel like a corporate cubicle.
Highly functional wet zones where layout efficiency and material durability are paramount.
Hospitality and retail zones where intuitive wayfinding and immediate atmosphere matter most.
Ideal for bringing warmth to Canadian interiors. Solid woods require humidity management, making engineered options highly practical for apartments and radiant heating systems. Used for flooring, millwork, and feature wall cladding.
Selected for high-impact zones like kitchens and entryways. Natural stones offer unique patina over time, while engineered quartz provides consistent, low-maintenance reliability. Careful consideration required regarding weight and structural support.
Crucial for softening architectural lines and managing sound in open-plan spaces. Heavy wools provide insulation against cold windows, while natural linens offer breathability. Essential for hospitality environments to reduce echo.
The most expensive design mistakes happen when demolition begins before the details are finalized. A thoughtful plan reduces stress, controls variables, and ensures the end result actually serves your daily needs.
Defining the core functional requirements, daily routines, and specific constraints of the environment.
Establishing spatial flow, zoning areas for specific uses, and testing furniture arrangements.
Curating a palette of durable, tactile finishes that align with the desired atmosphere and maintenance capabilities.
Refining lighting plans, custom storage dimensions, and hardware selections for practical execution.
Practical strategies for managing coats, boots, and keys in tight Canadian condo hallways without feeling cluttered.
Read Note →An honest look at which surfaces hold up best to daily impact, spills, and varying light conditions.
Read Note →Moving beyond the single overhead fixture to create warm, inviting atmospheres when the sun sets early.
Read Note →Techniques for visually closing down a workspace so a room can return to being a domestic environment.
Read Note →Using material cues and lighting to intuitively guide guests through cafes and small retail environments.
Read Note →Why simply adding boxes doesn't solve clutter, and how to design systems tailored to specific belongings.
Read Note →Use this form to share a general enquiry or describe the type of space you are planning. We review submissions to understand if our editorial and planning approach aligns with your requirements.